
Kashi Temple Architecture Mapping
Documenting the temple fabric of Kashi lane by lane — shikharas, doorframes, and shrines the city has absorbed into its walls.
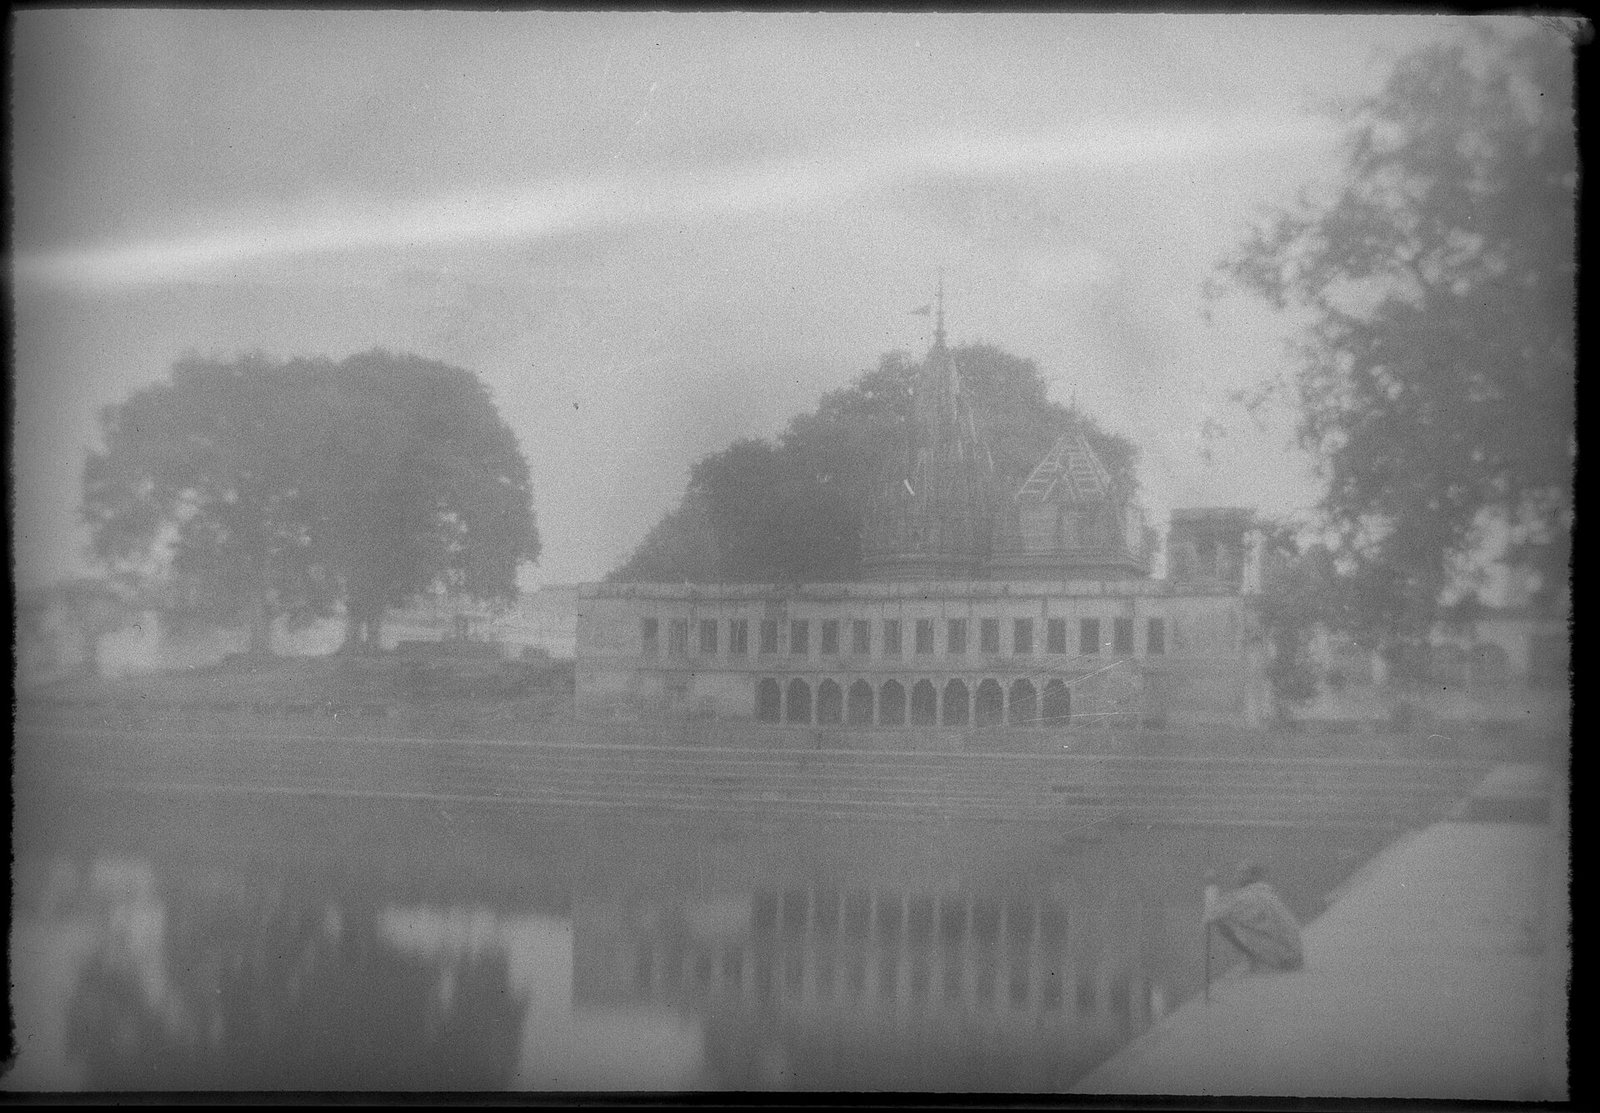
Kashi absorbs its temples the way a forest absorbs trees: into lanes, courtyards, and walls. This album begins our mapping of the city’s temple fabric — the named landmarks first, the lane shrines to follow.
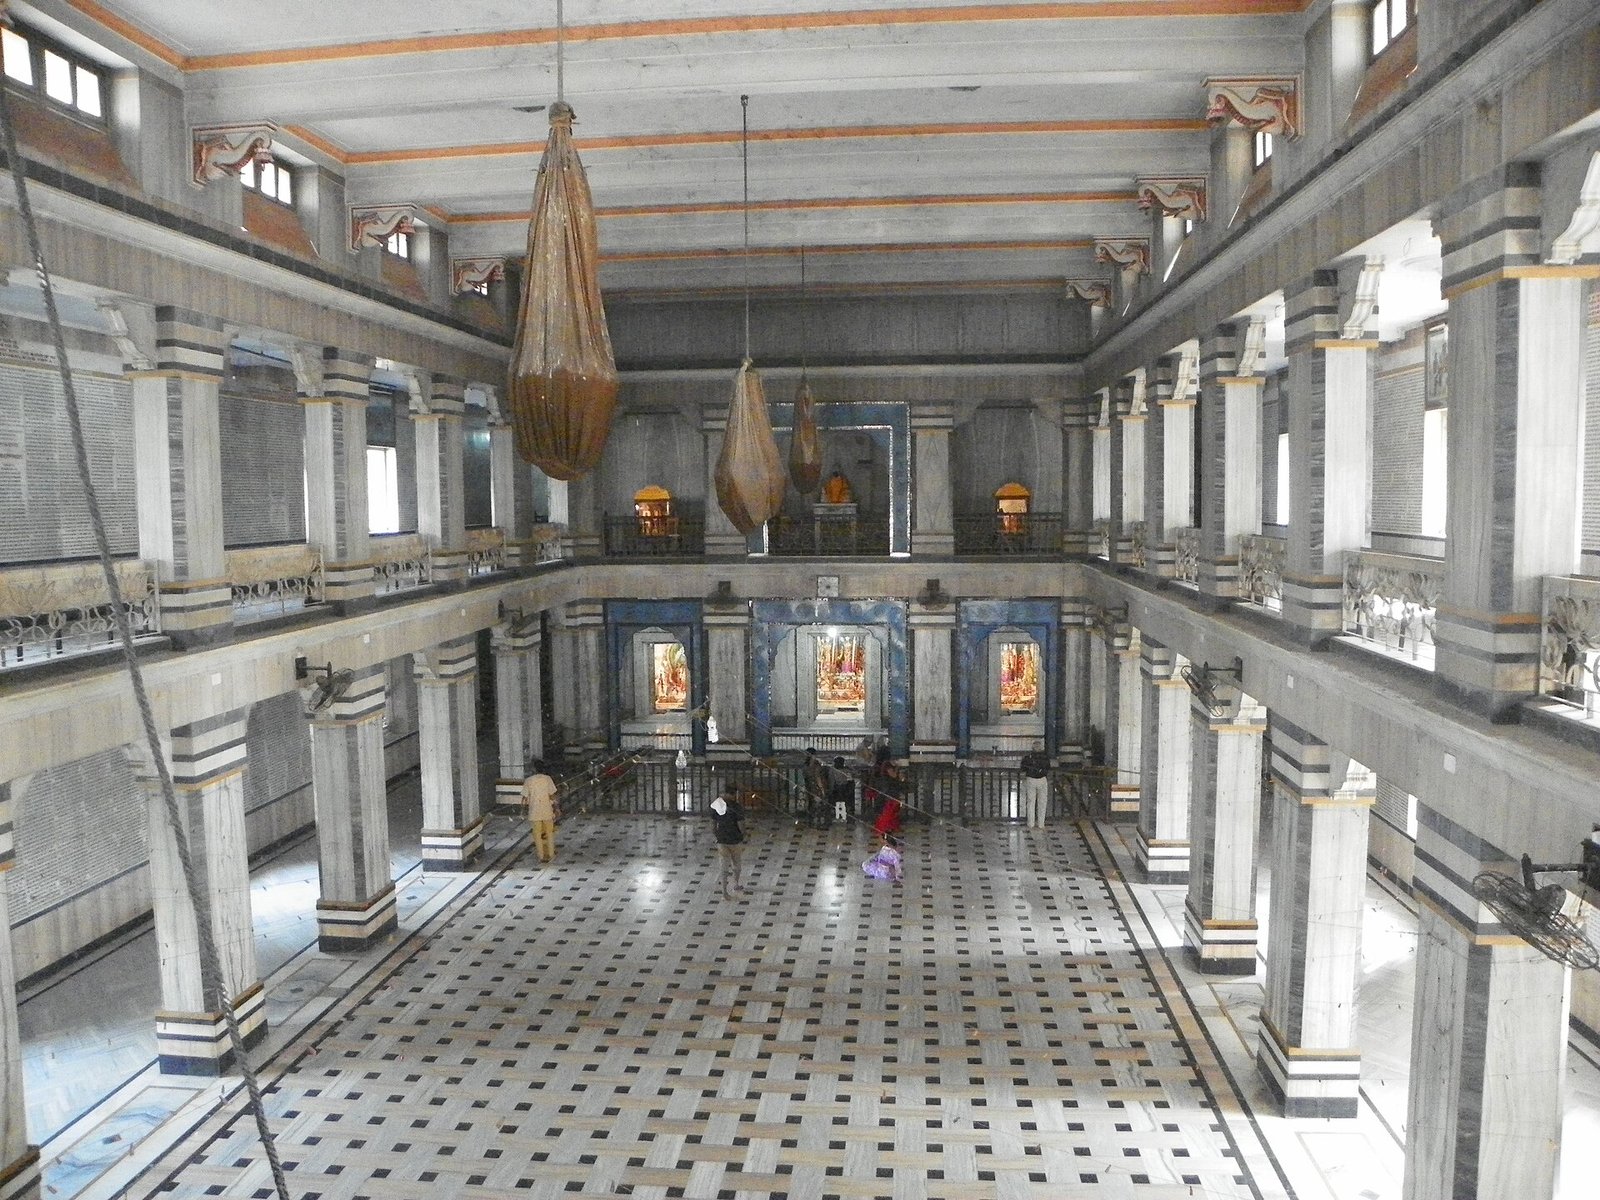
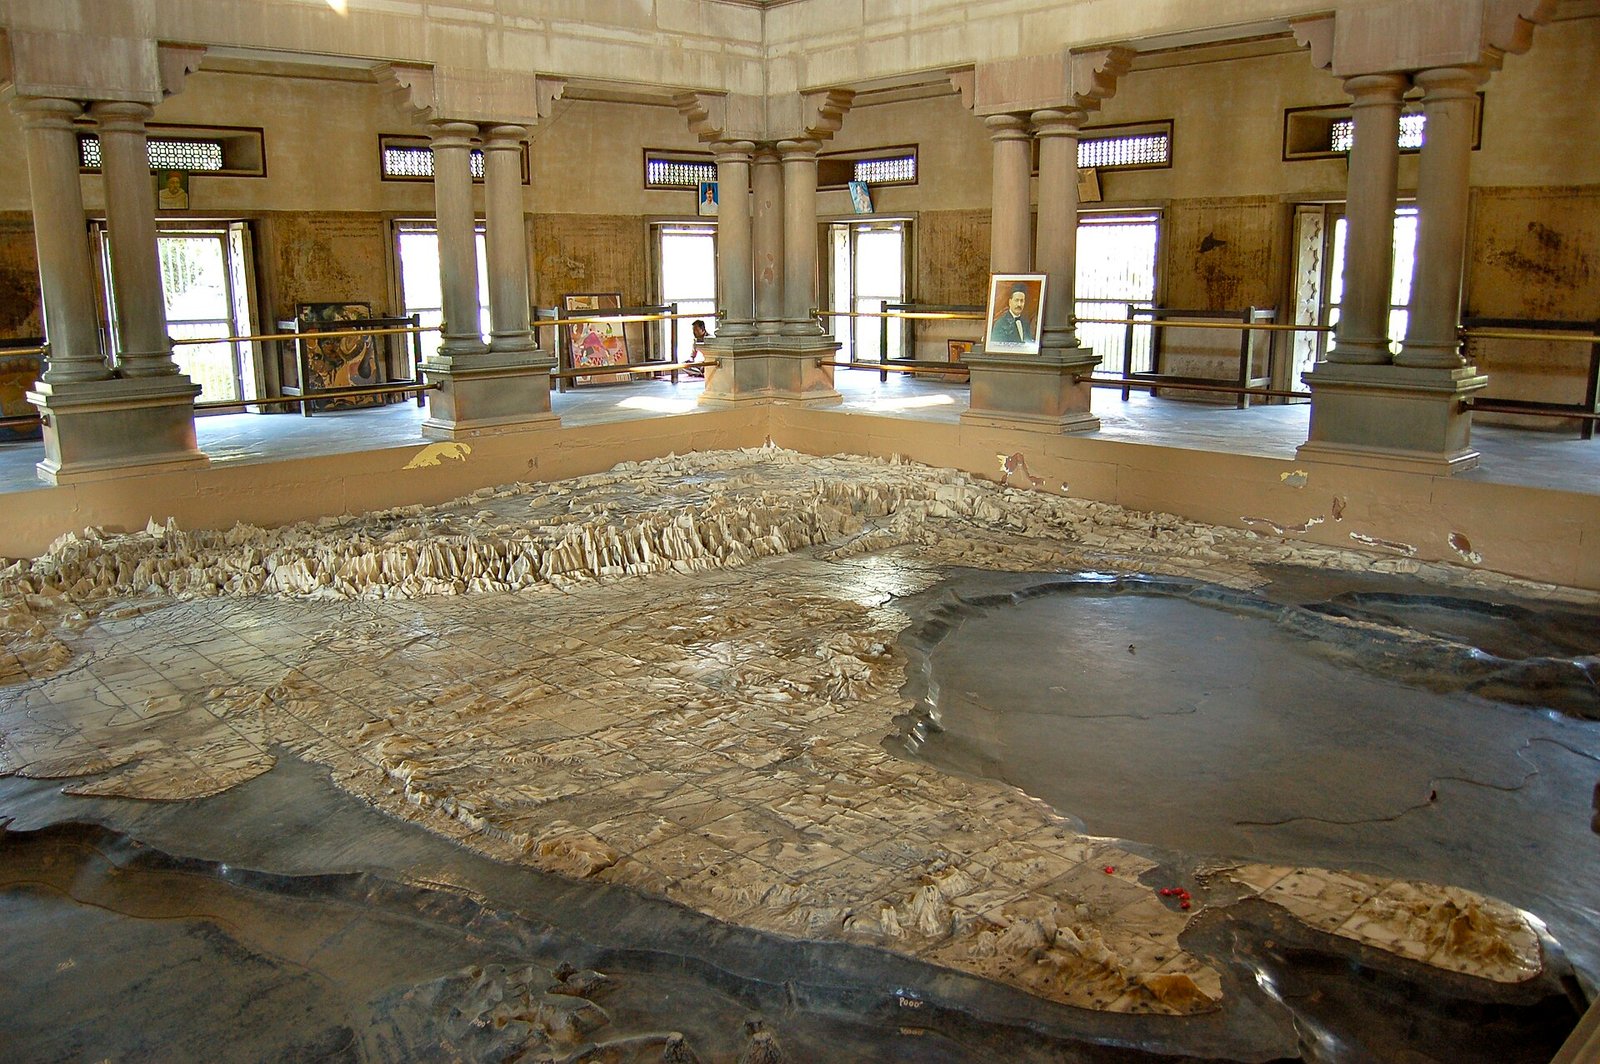
Follow the mapping in the Indic Gallery and read the architecture itself on the Temple Architecture Yatra.
Credits: photographs via Wikimedia Commons under their stated licenses (per-image credits in captions); curation by Indic Warriors.
Discussion
Comments are public and carry your name. Your institution is never shown.
More in Temple, Art & Heritage
Looking for a mentor? Find verified Indic mentors by city. Exploring the institutions? See the colleges guide.